WienerBerg Vorprojekt
Year
2024-2026
Status
ongoing
Location
Vienna | Austria
Client
City of Vienna, MA 21
Collaboration
DnD Landschaftsplanung, Traffix Verkehrsplanung Gmbh, Weatherpark GmbH
EN
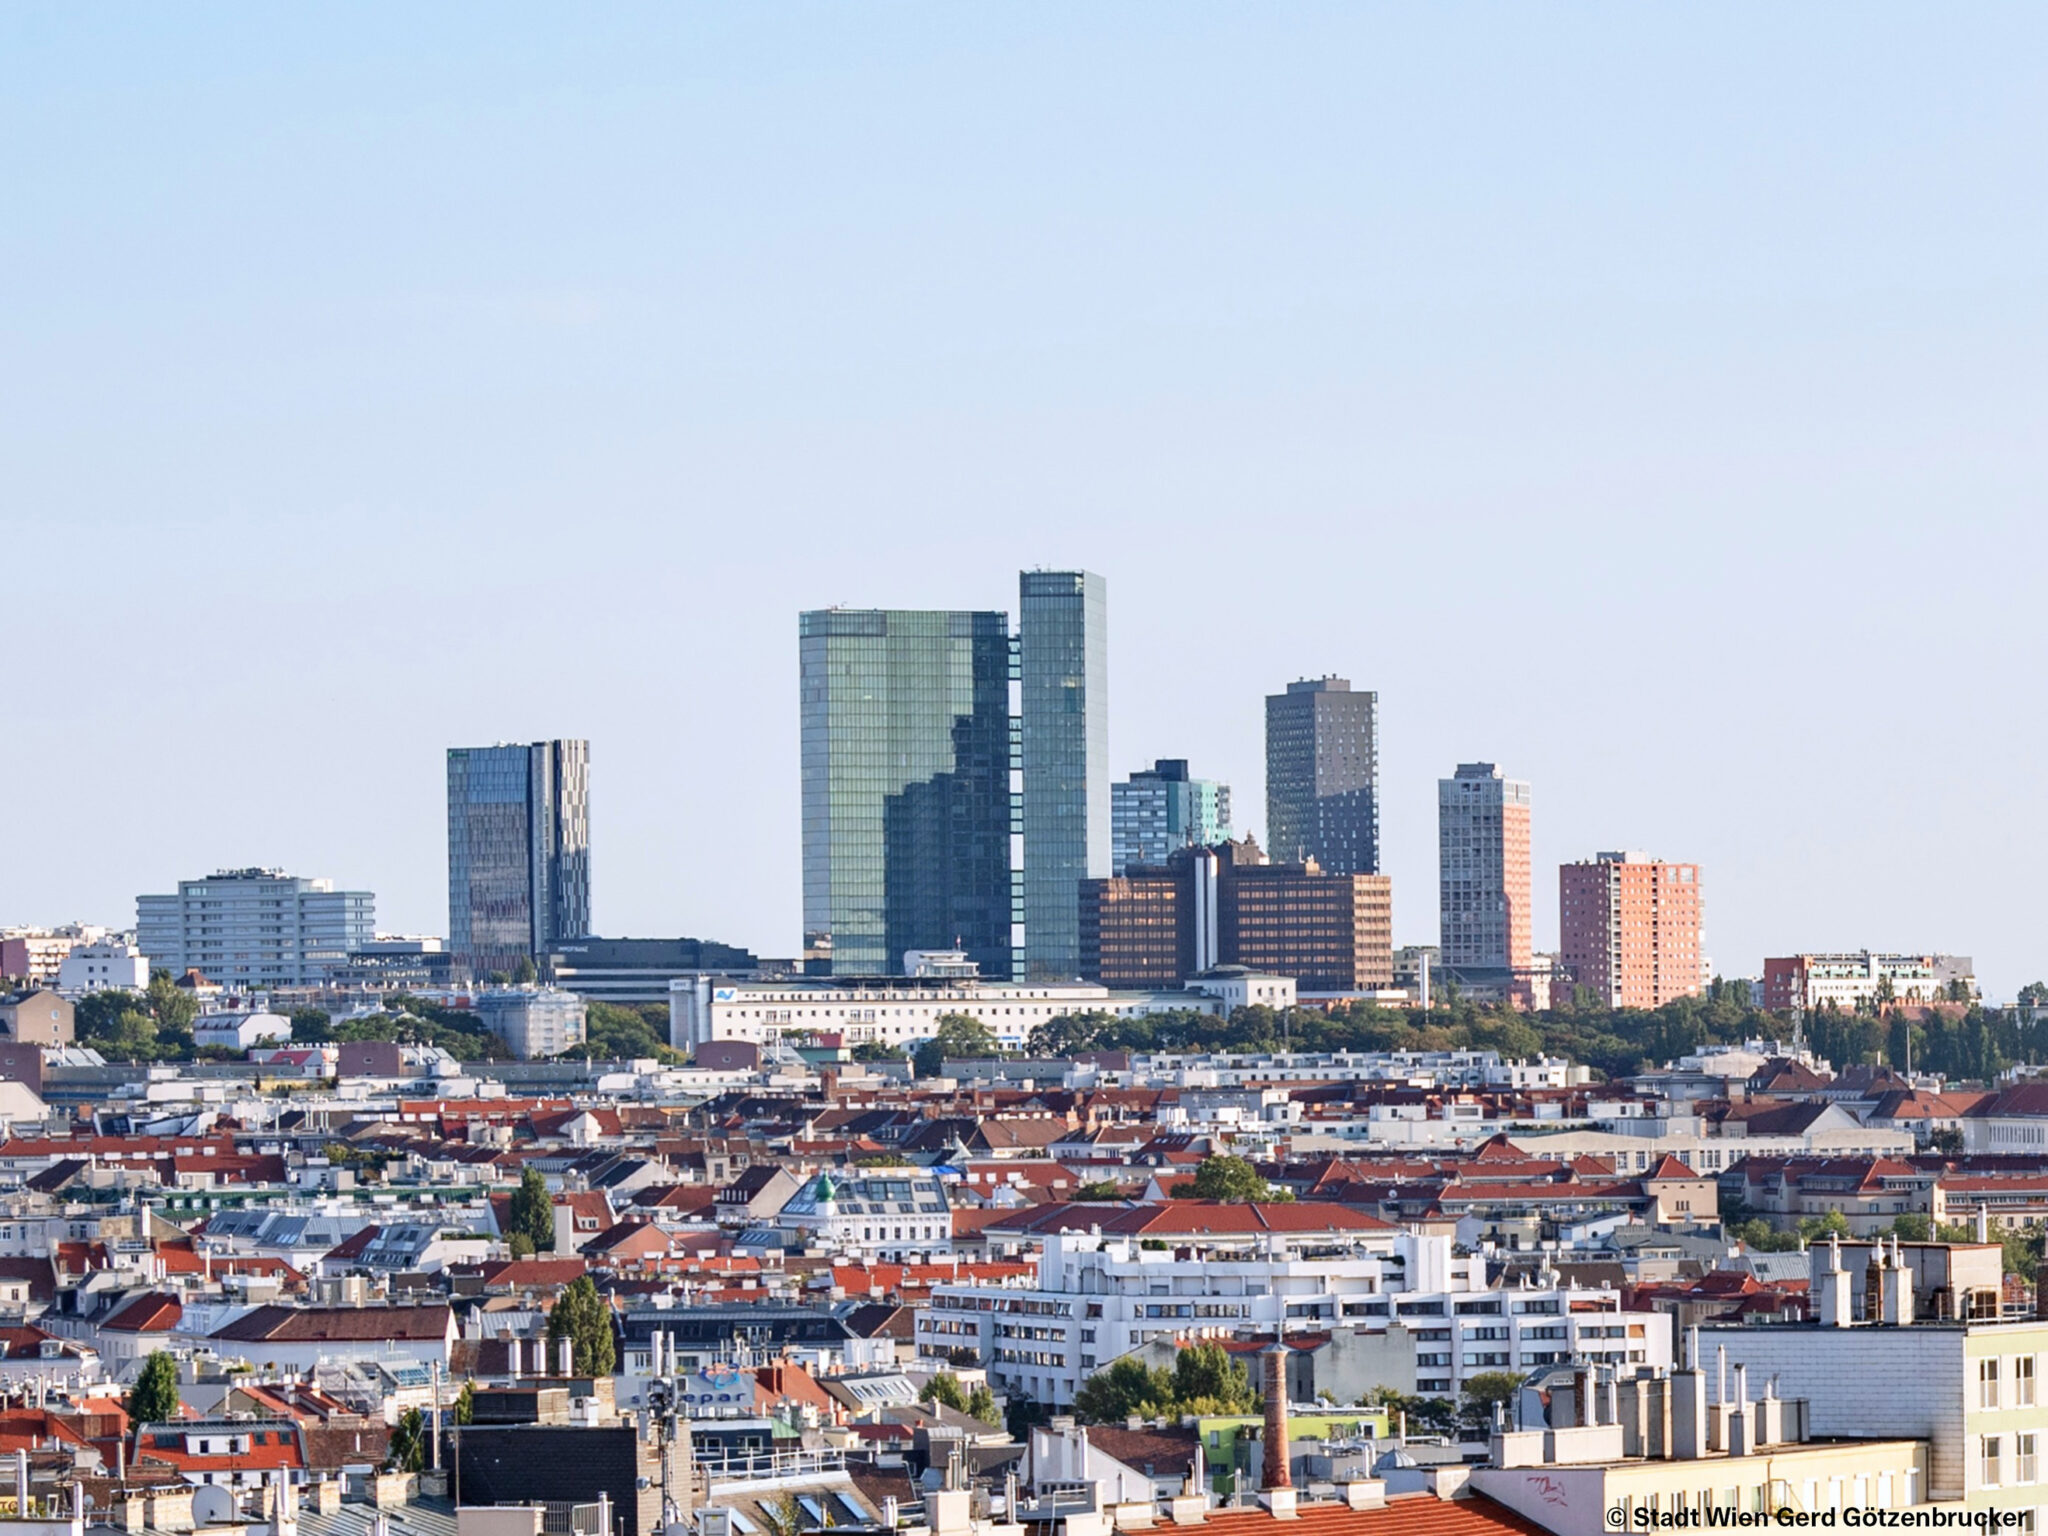
On behalf of the City of Vienna, represented by MA 21A, Superwien is supporting the development of key framework conditions and the vision-building process for the Wienerberg. The goal is to develop an integrated structural concept as a strategic foundation for the long-term development of one of the most significant urban development areas in southern Vienna. The project is establishing key foundations for the subsequent urban planning qualification procedures and laying the groundwork for a well-founded, strategically coordinated development of the site.
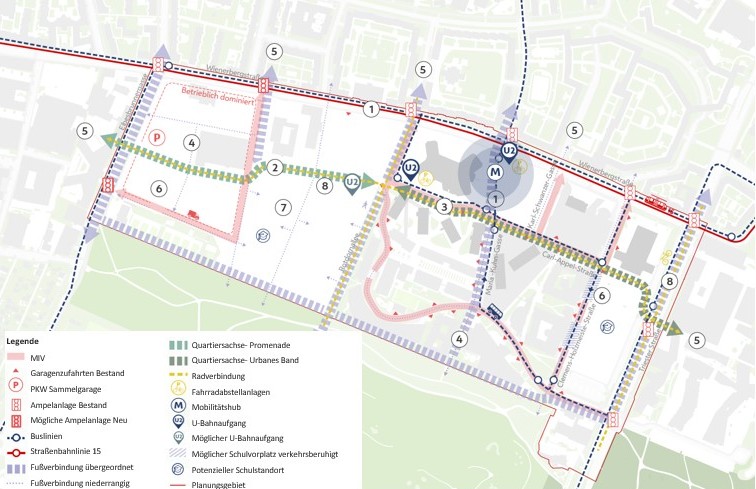
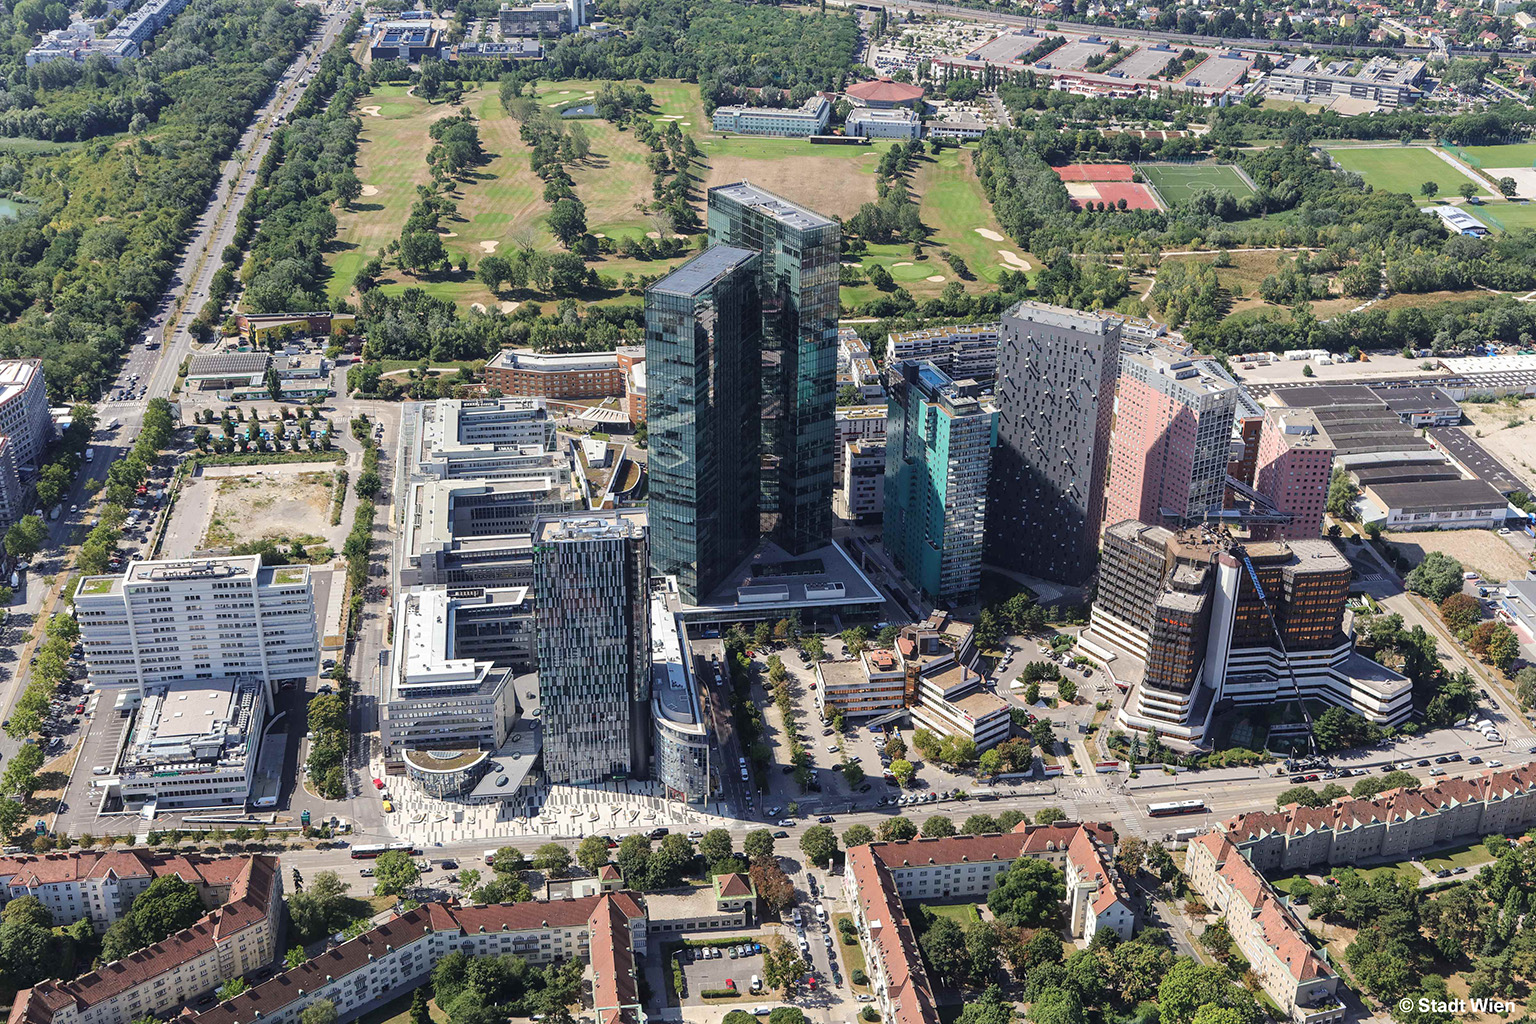
The Wienerberg covers approximately 35 hectares, of which about 17 hectares consist of predominantly impervious and currently underutilized land. The planned extension of the U2 subway line will provide the area with high-quality public transportation access and a significant impetus for development. Against this backdrop, Wienerberg is set to gradually develop over the next 15 years into a productive and multifunctional urban neighborhood offering a high quality of life.
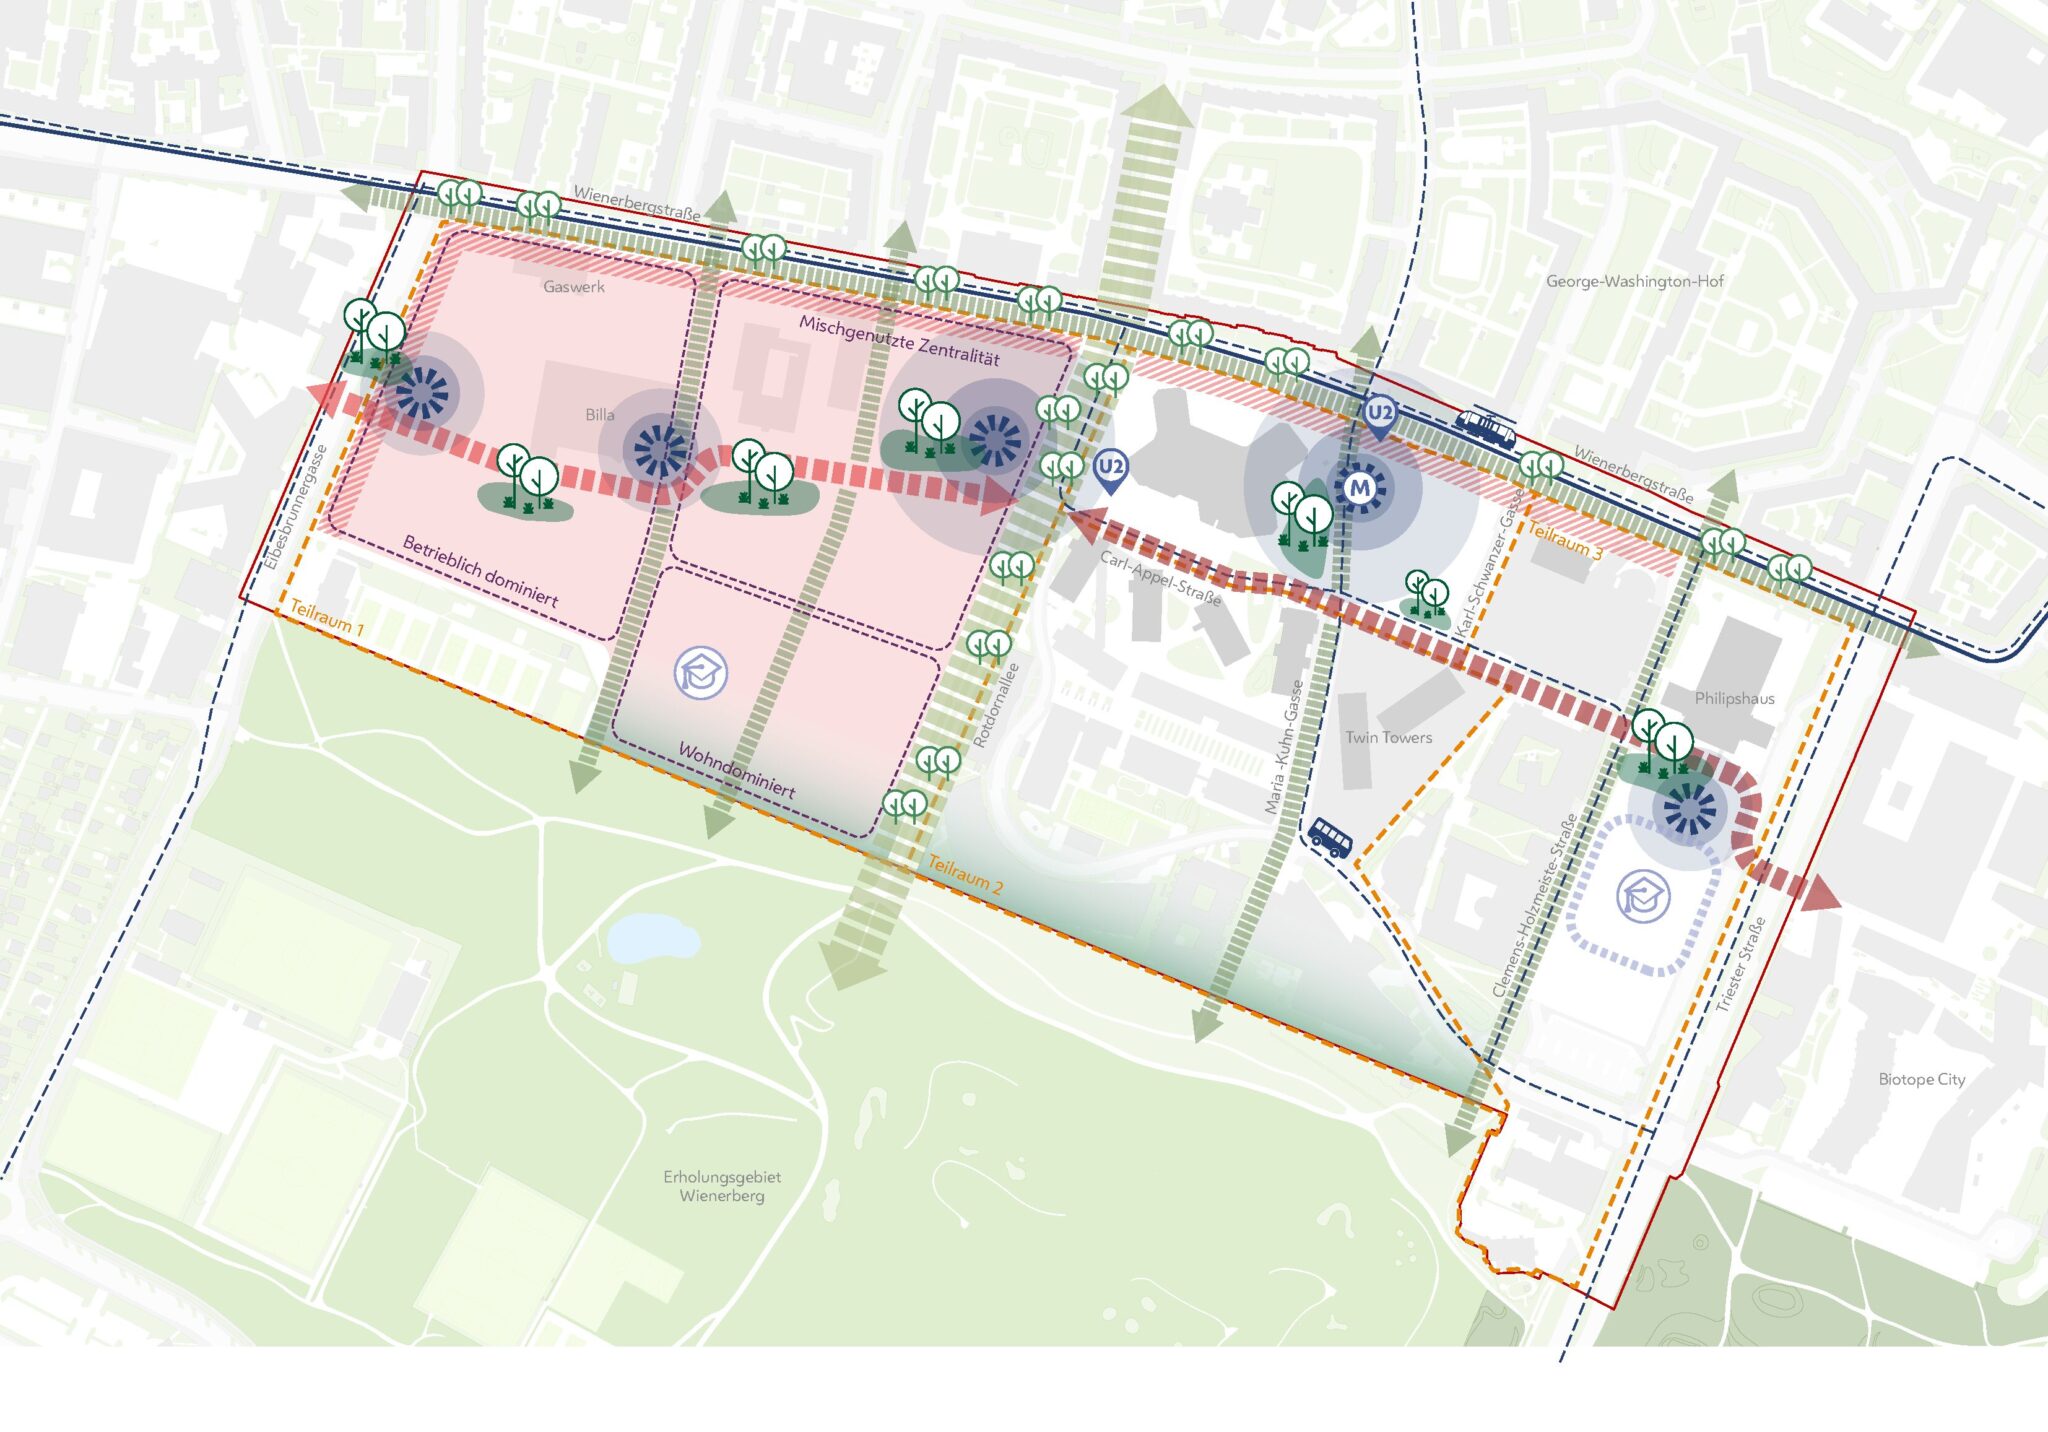
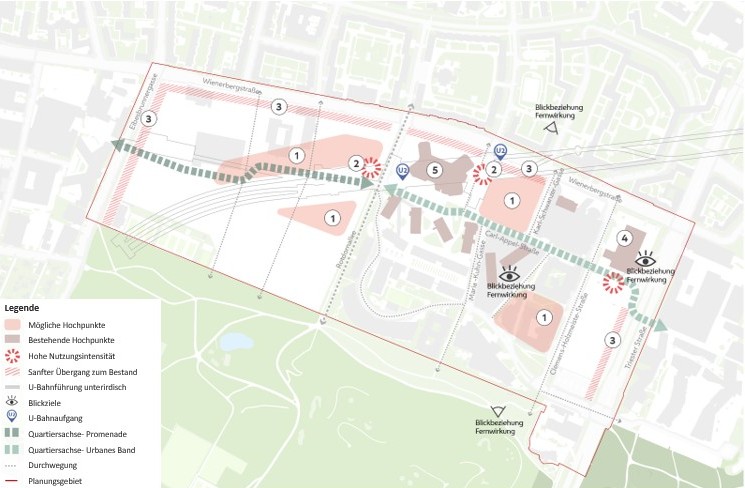
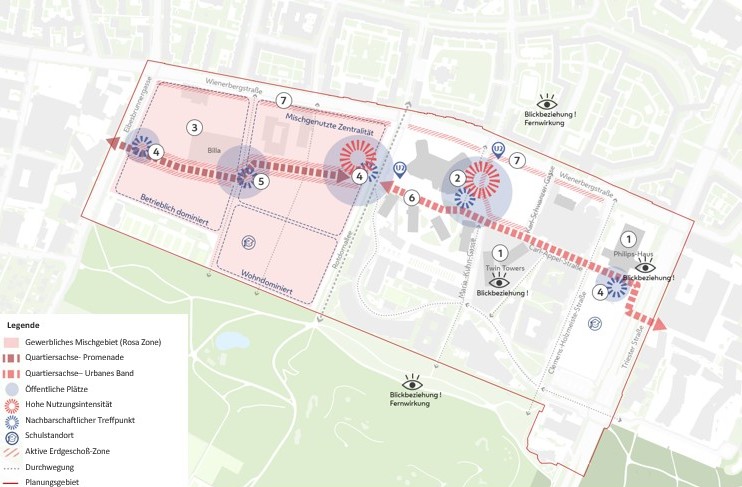
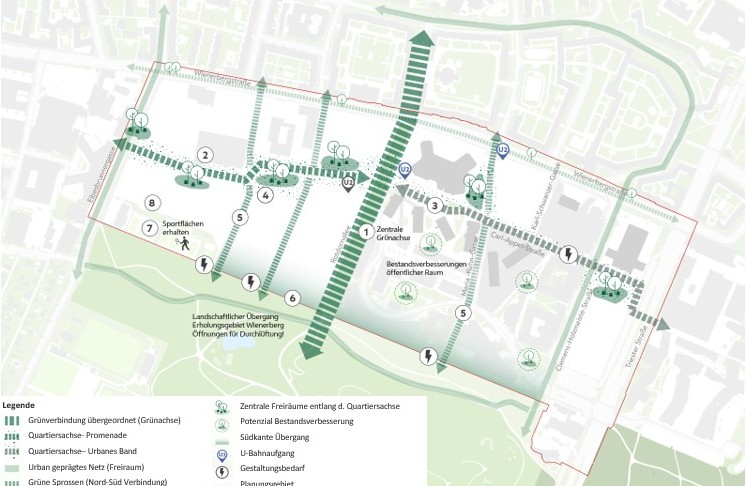
As part of the preliminary project, a shared vision and implementation strategy will be developed, and key spatial, functional, and procedural framework conditions will be clarified. These include, among other things, sightlines, potential high-rise locations, the handling of existing buildings, land-use distribution, connections to the subway, possible land consolidation, cooperation agreements, and subsequent planning processes. In addition, qualitative and quantitative analyses will be developed on the topics of urban design, green spaces and open spaces, and mobility, as well as on possible measures to improve the existing built environment.
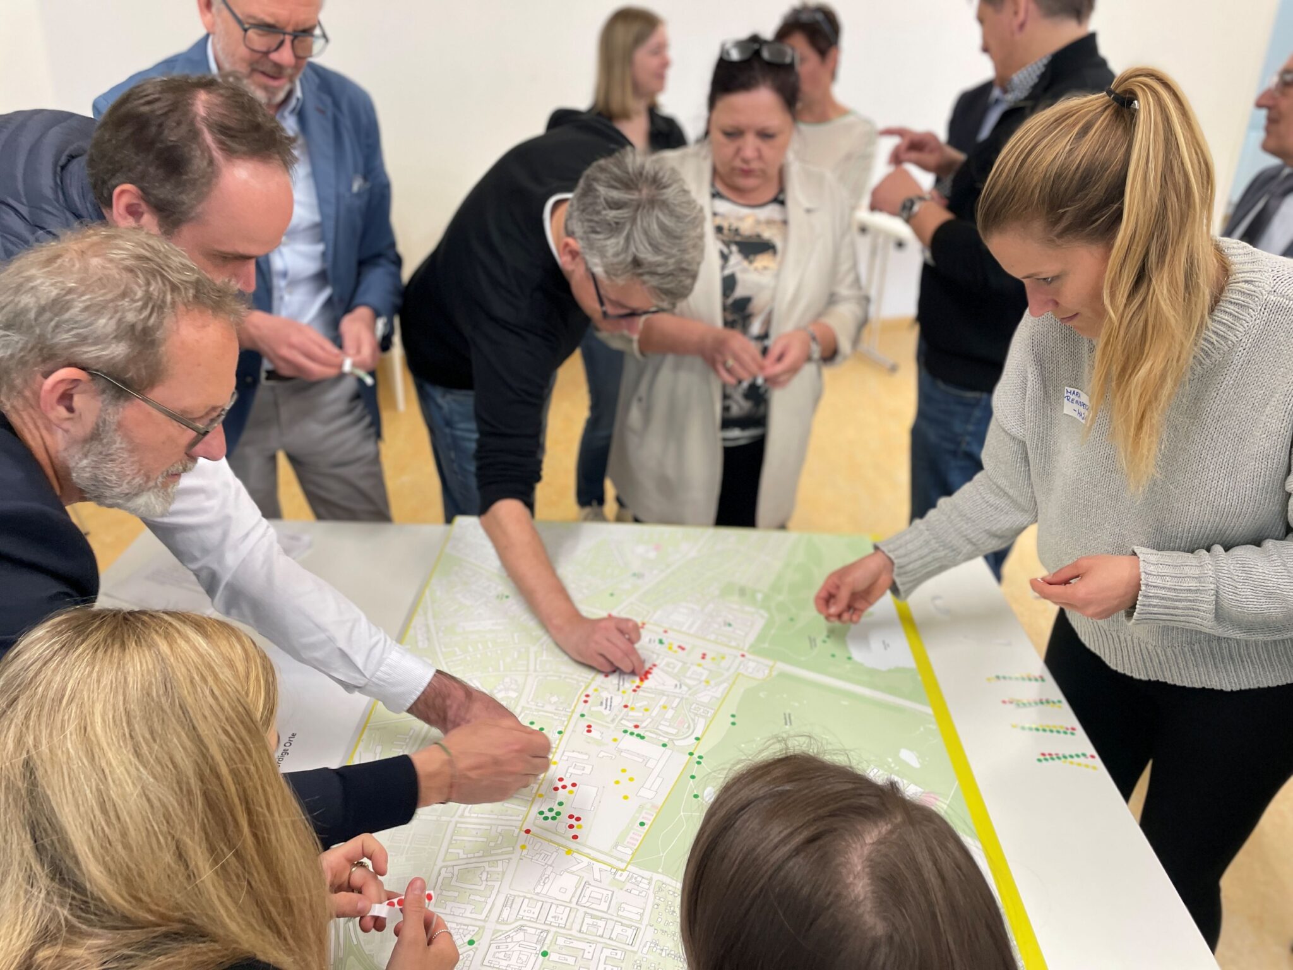
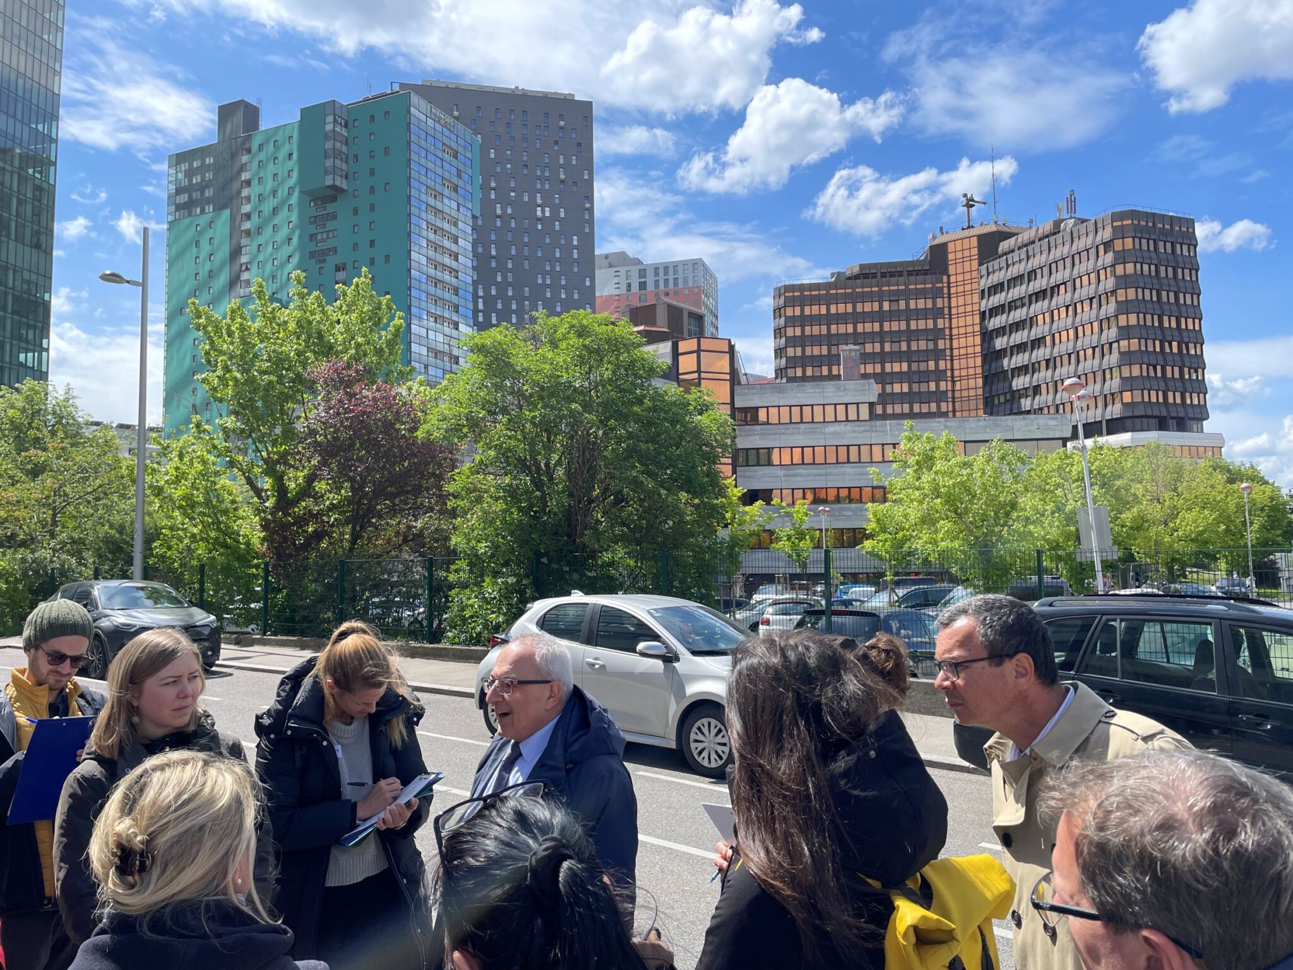
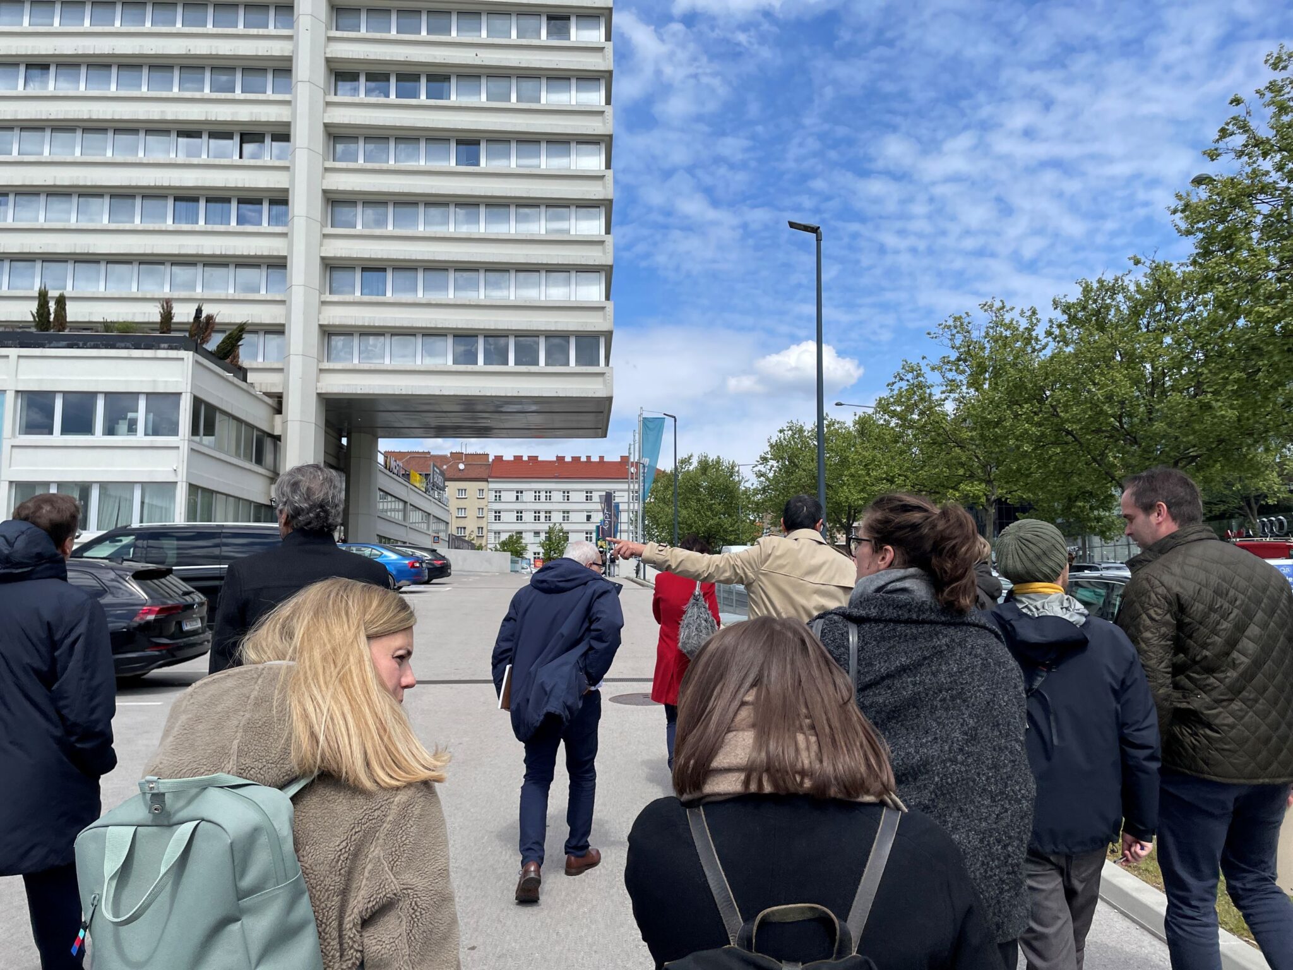
A central element of the project is the innovative, dialogue-oriented co-creation process. Through workshops, co-creative formats, and in-depth technical sessions, relevant stakeholders from government administration, politics, specialized planning, property owners, and the general public were closely involved in the process. This allowed for a holistic view of various topic areas, enabled early consideration of interactions, and harnessed synergies for further development.
The content developed collaboratively is currently being systematically evaluated, aligned with the City of Vienna’s overarching urban planning objectives, and subsequently incorporated into the structural concept. The latter provides a structured summary of the key findings and results of the preliminary project and forms a sound and robust spatial framework for the next planning steps.
DE
Im Auftrag der Stadt Wien, vertreten durch die MA 21A, begleitet Superwien die Erarbeitung zentraler Rahmenbedingungen sowie den Visionsprozess für den Wienerberg. Ziel ist die Entwicklung eines integrierten Strukturkonzepts als strategische Grundlage für die langfristige Weiterentwicklung eines der bedeutendsten Stadtentwicklungsgebiete im Süden Wiens. Das Projekt erarbeitet zentrale Grundlagen für die nachfolgenden städtebaulichen Qualifizierungsverfahren und bereitet eine fundierte, strategisch abgestimmte Weiterentwicklung des Standorts vor.
Der Wienerberg umfasst rund 35 Hektar, davon sind etwa 17 Hektar überwiegend versiegelte und derzeit gering genutzte Flächen. Durch die geplante Verlängerung der U-Bahn-Linie U2 erhält das Gebiet eine hochwertige Anbindung an den öffentlichen Verkehr und einen wesentlichen Entwicklungsimpuls. Vor diesem Hintergrund soll sich der Wienerberg in den kommenden 15 Jahren schrittweise zu einem produktiven und vielfältig genutzten Stadtquartier mit hoher Lebensqualität entwickeln.
Im Rahmen des Vorprojekts werden eine gemeinsame Vision und Umsetzungsstrategie entwickelt sowie wesentliche räumliche, funktionale und prozessuale Rahmenbedingungen geklärt. Dazu zählen unter anderem Blickbeziehungen, potenzielle Hochhausstandorte, der Umgang mit Bestandsgebäuden, Nutzungsverteilungen, die Anbindung an die U-Bahn, mögliche Arrondierungen, Kooperationsvereinbarungen und aufbauende Planungsprozesse. Ergänzend werden qualitative und quantitative Aussagen zu den Themen Städtebau, Grün- und Freiraum sowie Mobilität und zu möglichen Maßnahmen zur Verbesserung des Bestands erarbeitet.
Ein zentrales Element des Projekts ist der innovative, dialogorientierte Co-Kreationsprozess. In Workshops, ko-kreativen Formaten und fachlichen Vertiefungen wurden relevante Akteur:innen aus Verwaltung, Politik, Fachplanung, Grundstückseigentümer:innen und Bevölkerung eng in die Bearbeitung eingebunden. Dadurch konnten unterschiedliche Themenfelder ganzheitlich betrachtet, Wechselwirkungen frühzeitig berücksichtigt und Synergien für die weitere Entwicklung genutzt werden.
Die gemeinsam erarbeiteten Inhalte werden derzeit systematisch ausgewertet, mit den übergeordneten stadtplanerischen Zielsetzungen der Stadt Wien abgestimmt und anschließend in das Strukturkonzept überführt. Letzteres fasst die wesentlichen Erkenntnisse und Ergebnisse des Vorprojekts strukturiert zusammen und bildet ein tragfähiges und robustes räumliches Rahmenwerk für die nächsten Planungsschritte.