Siebensterngasse, 7. Bezirk
Bestandssanierung & Dachgeschossausbau in Schutzzone
Year
2020
Status
completed
Location
Vienna I Austria
Client
Wüstenrot Versicherungs AG
EN
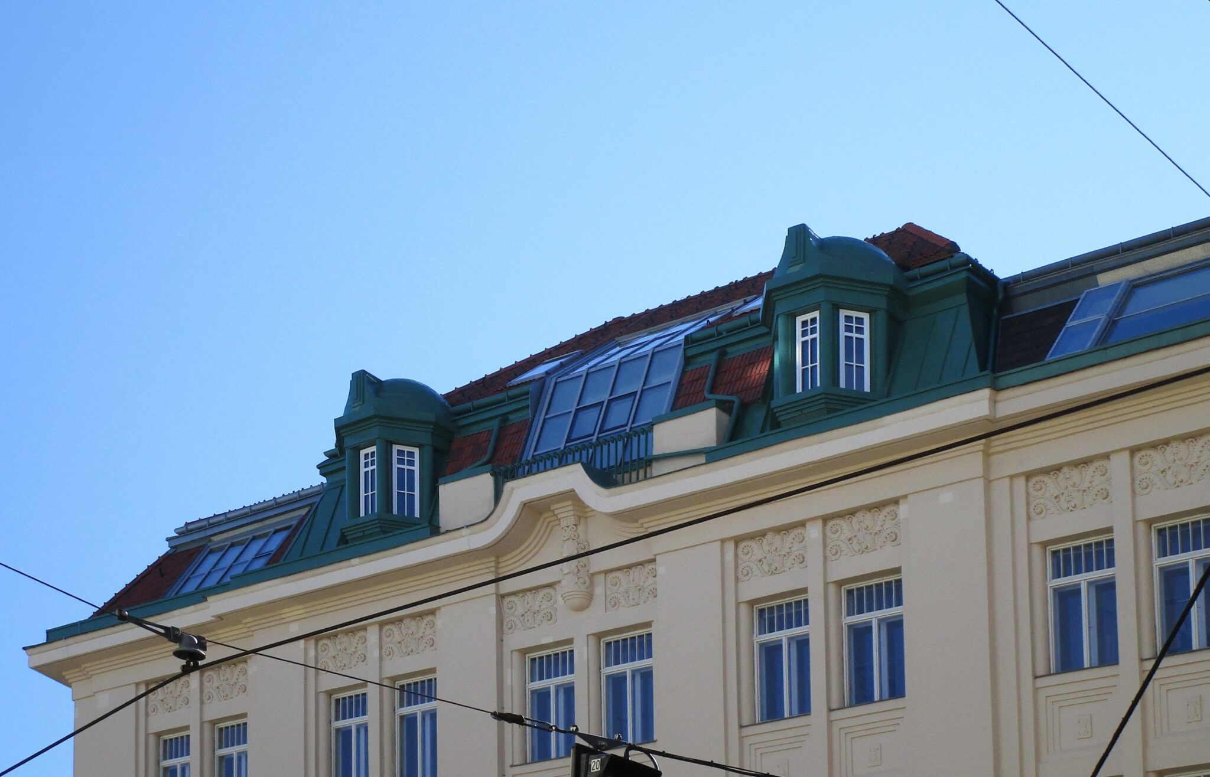
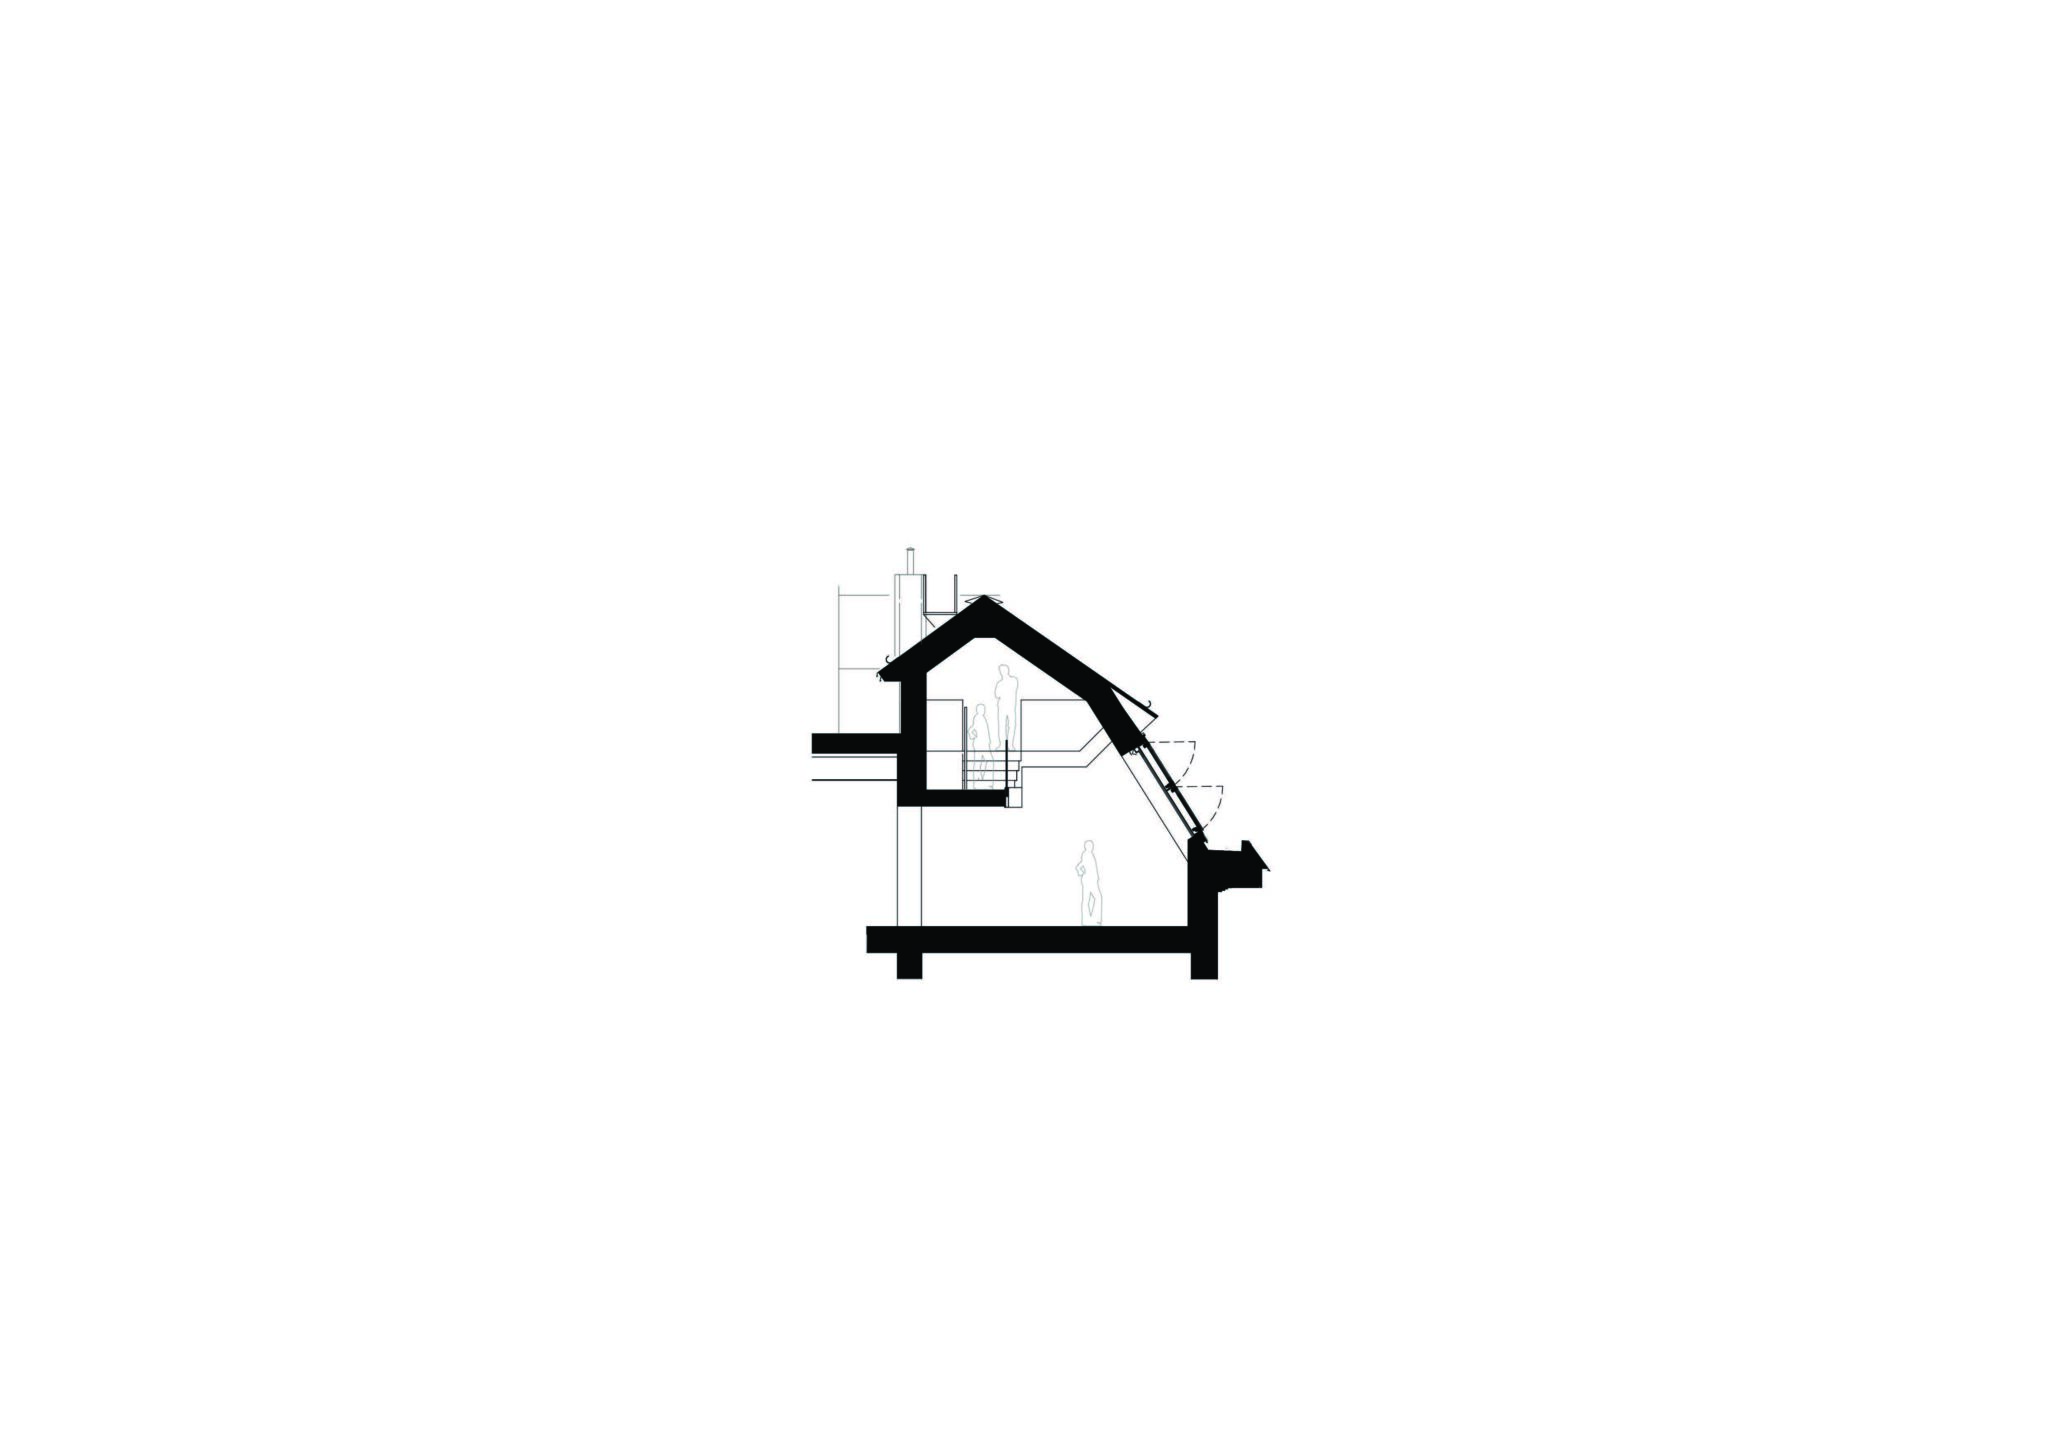
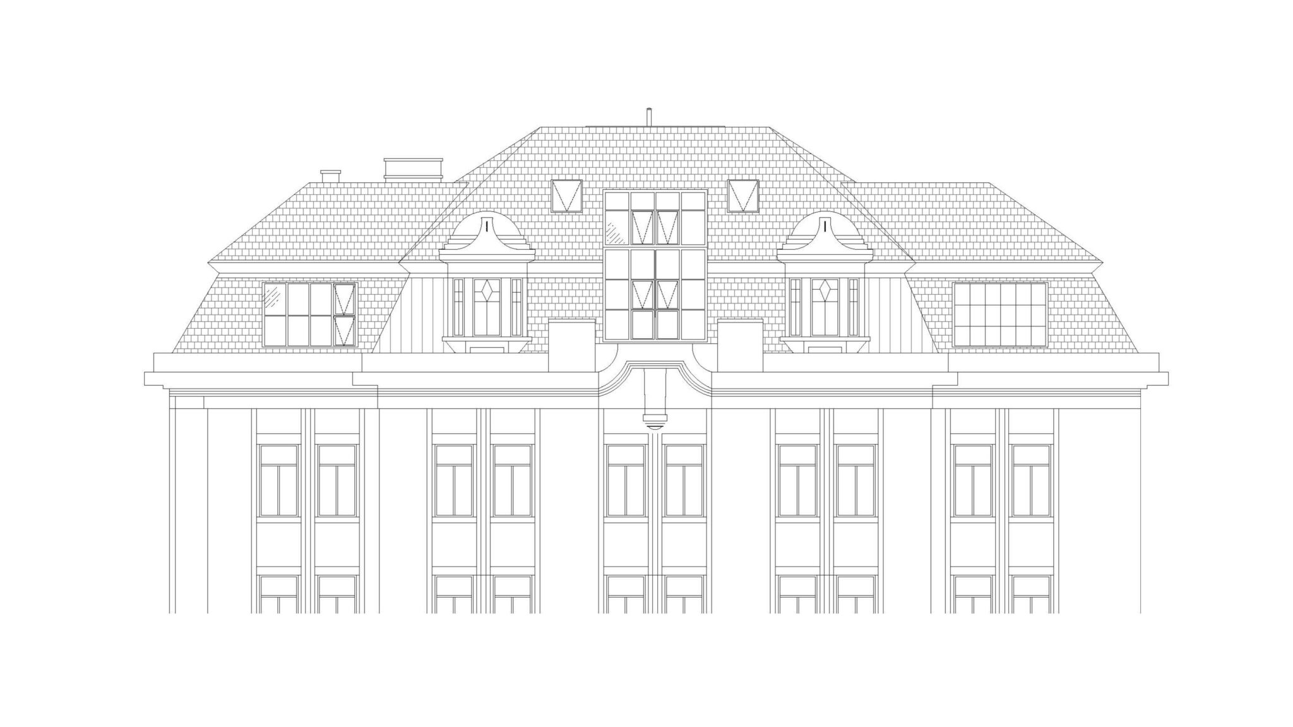
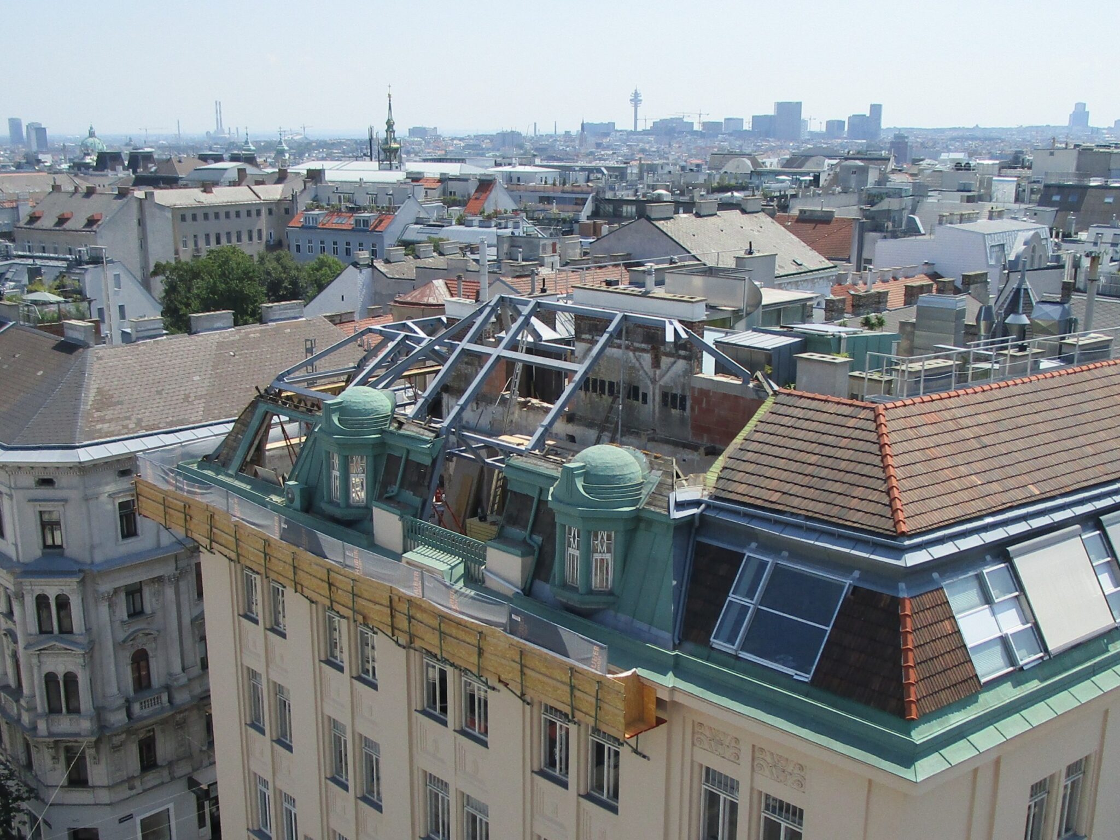
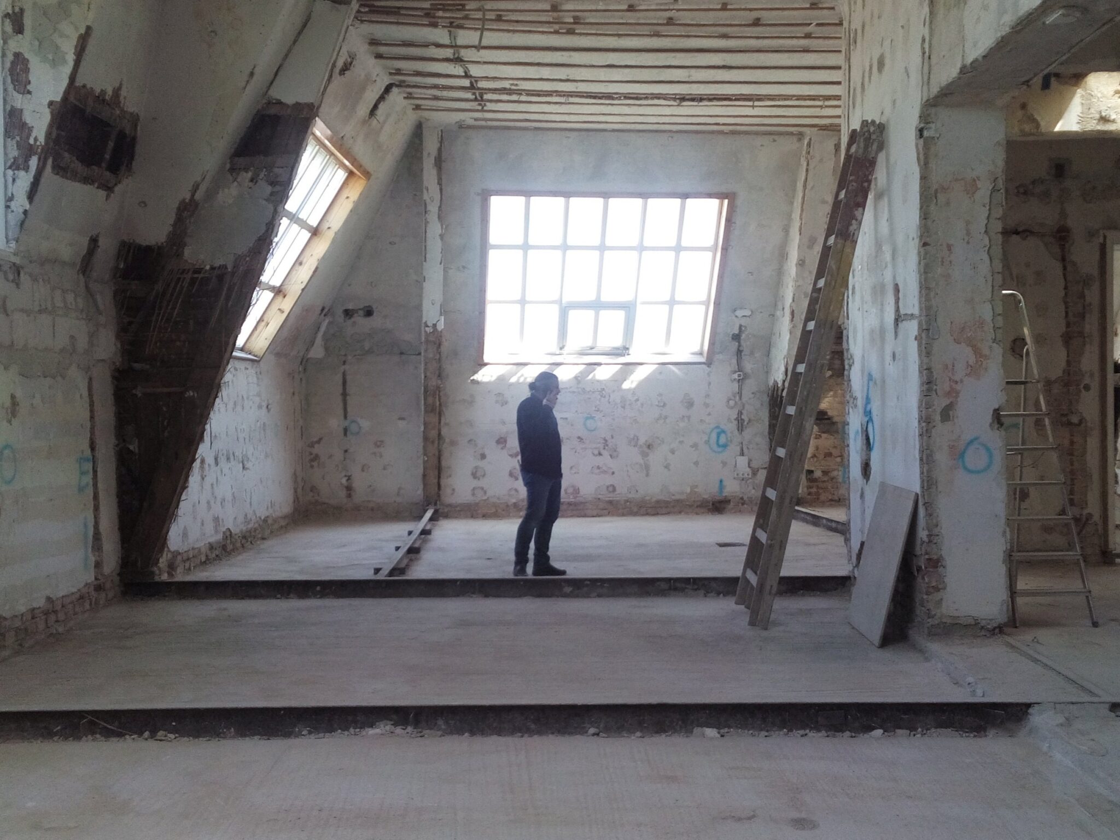
Centrally located on Siebensternplatz within the conservation area, an existing top-floor flat dating from the 1980s was transformed and extended as part of a renovation project. Despite the complex constraints of the inner-city setting, the adjacent flats and the existing roof structure remained in use and were preserved unchanged throughout the construction phase. The two distinctive dormer towers were preserved, whilst the other roof and interior elements were reinterpreted in a contemporary style.
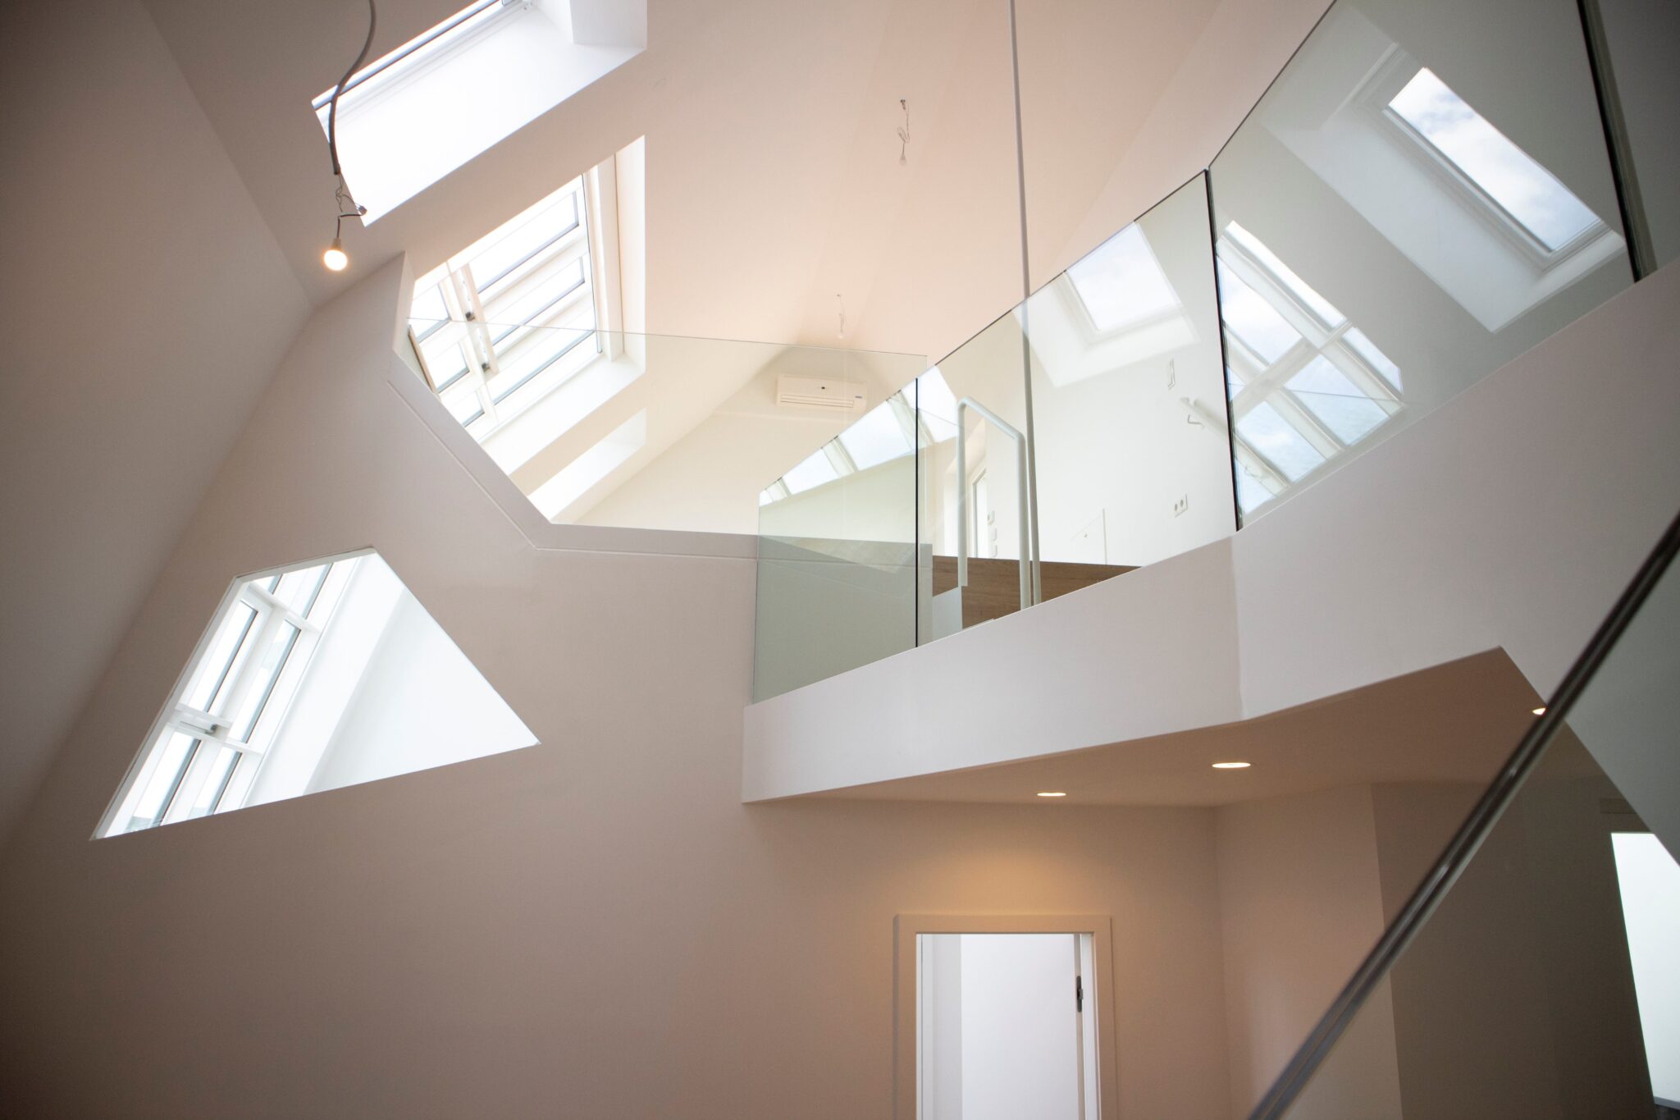
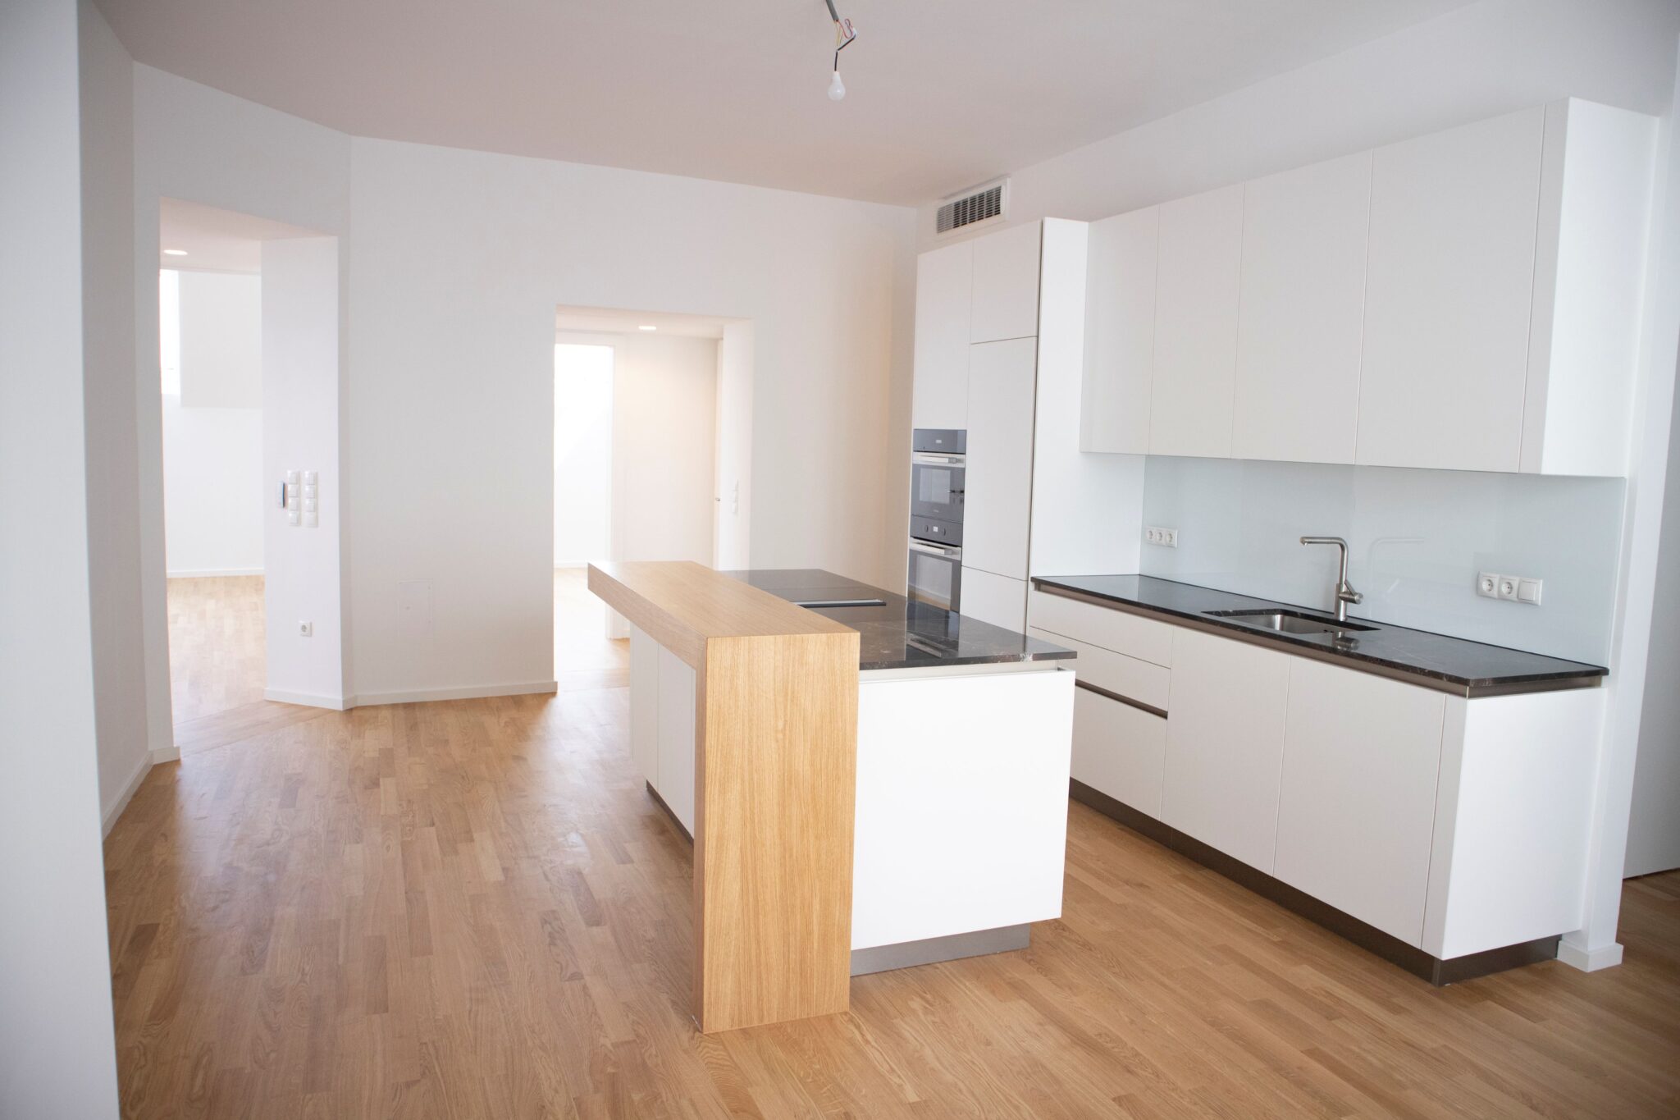
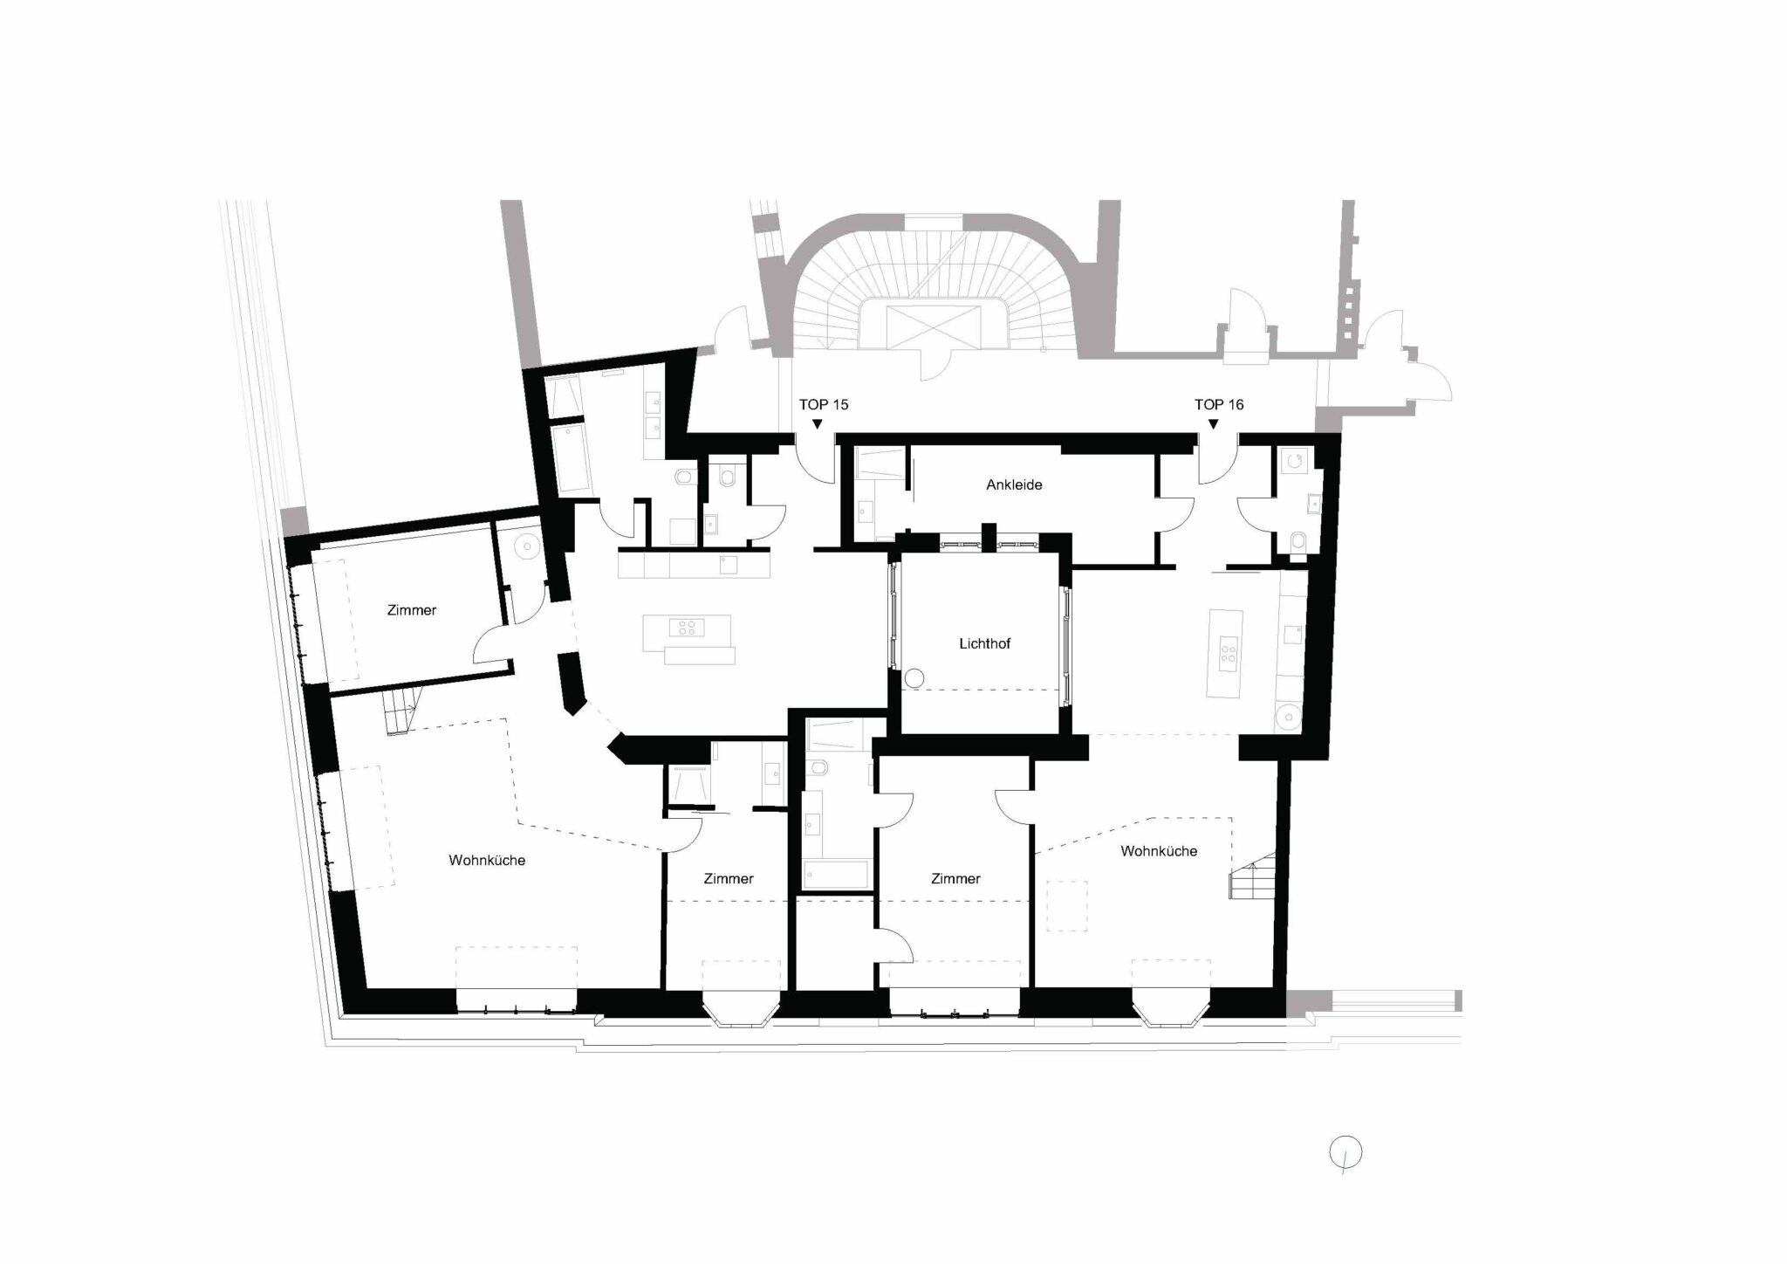
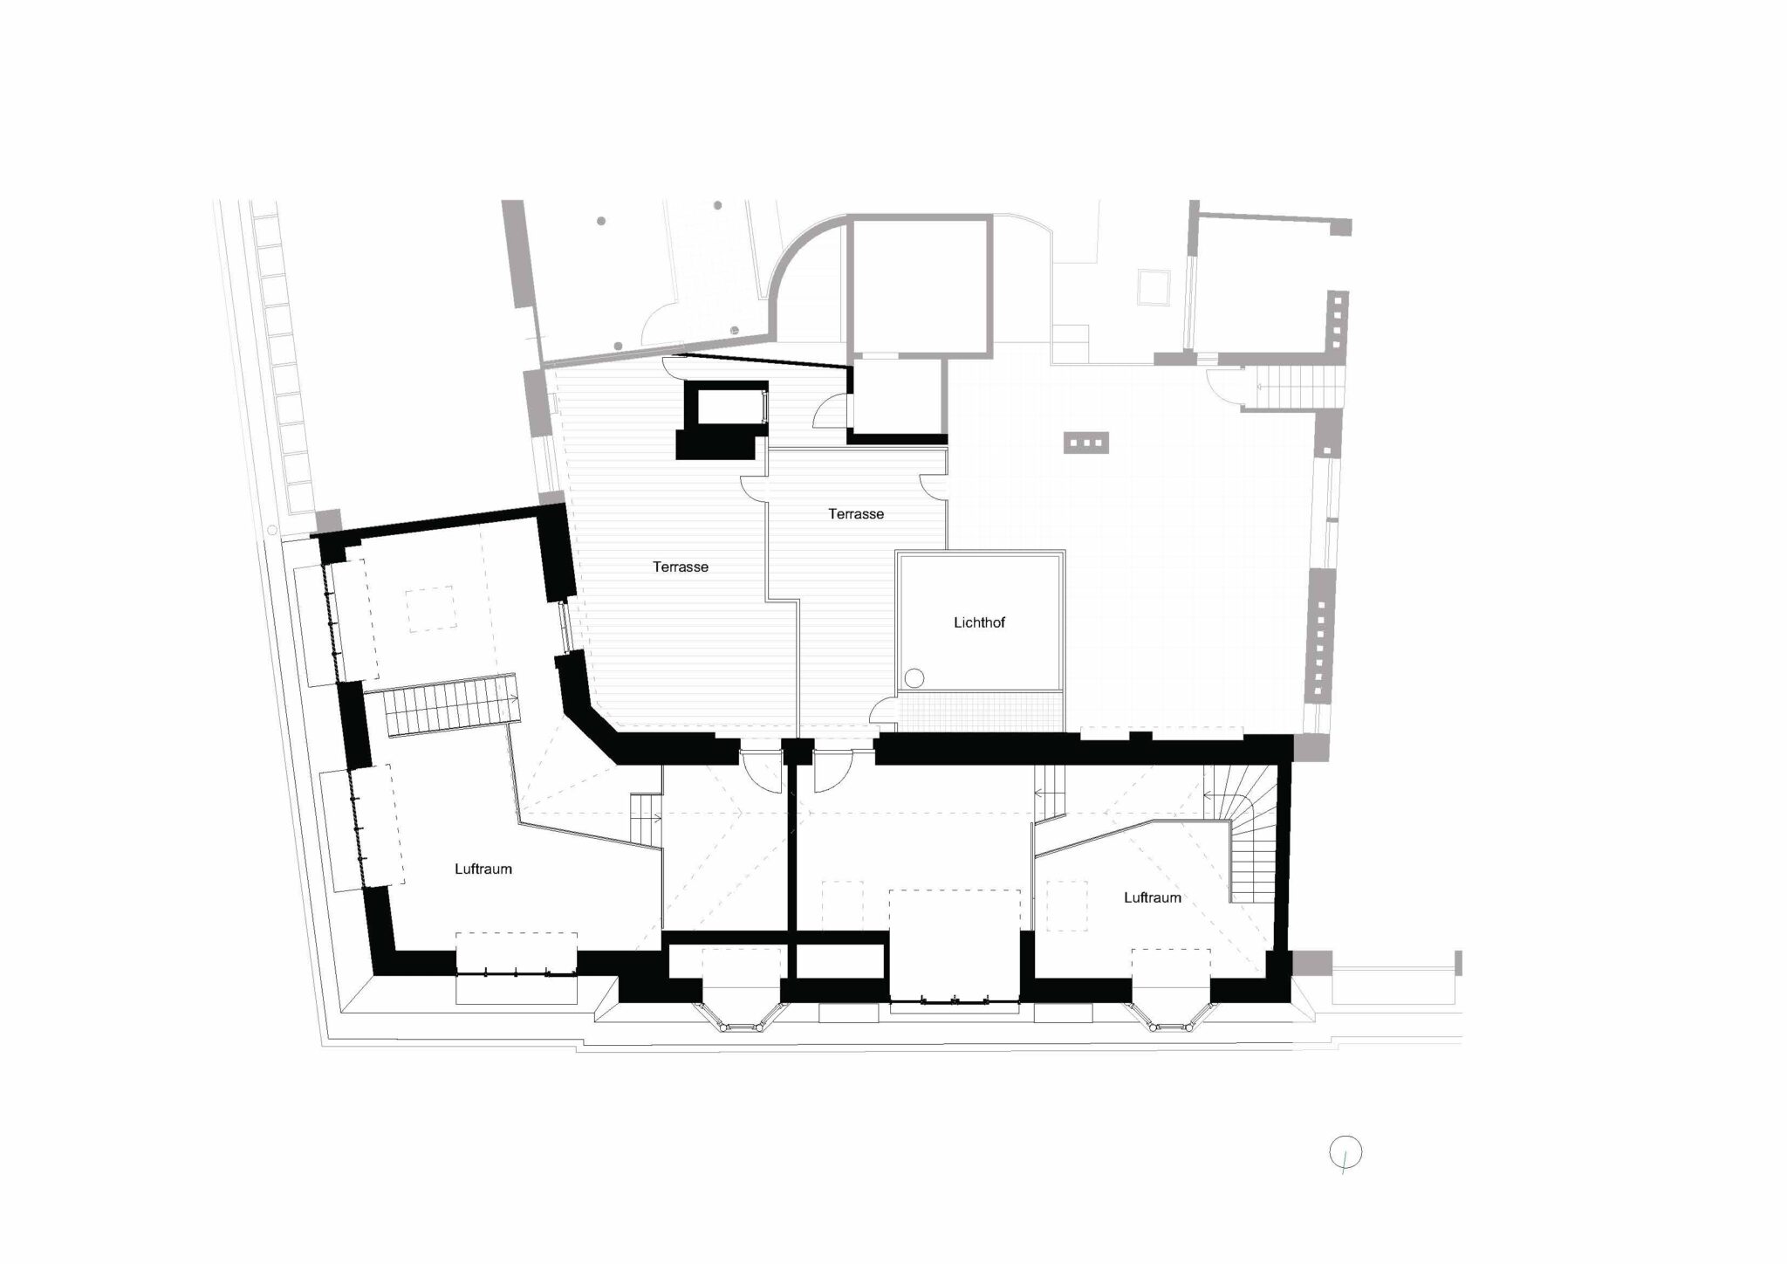
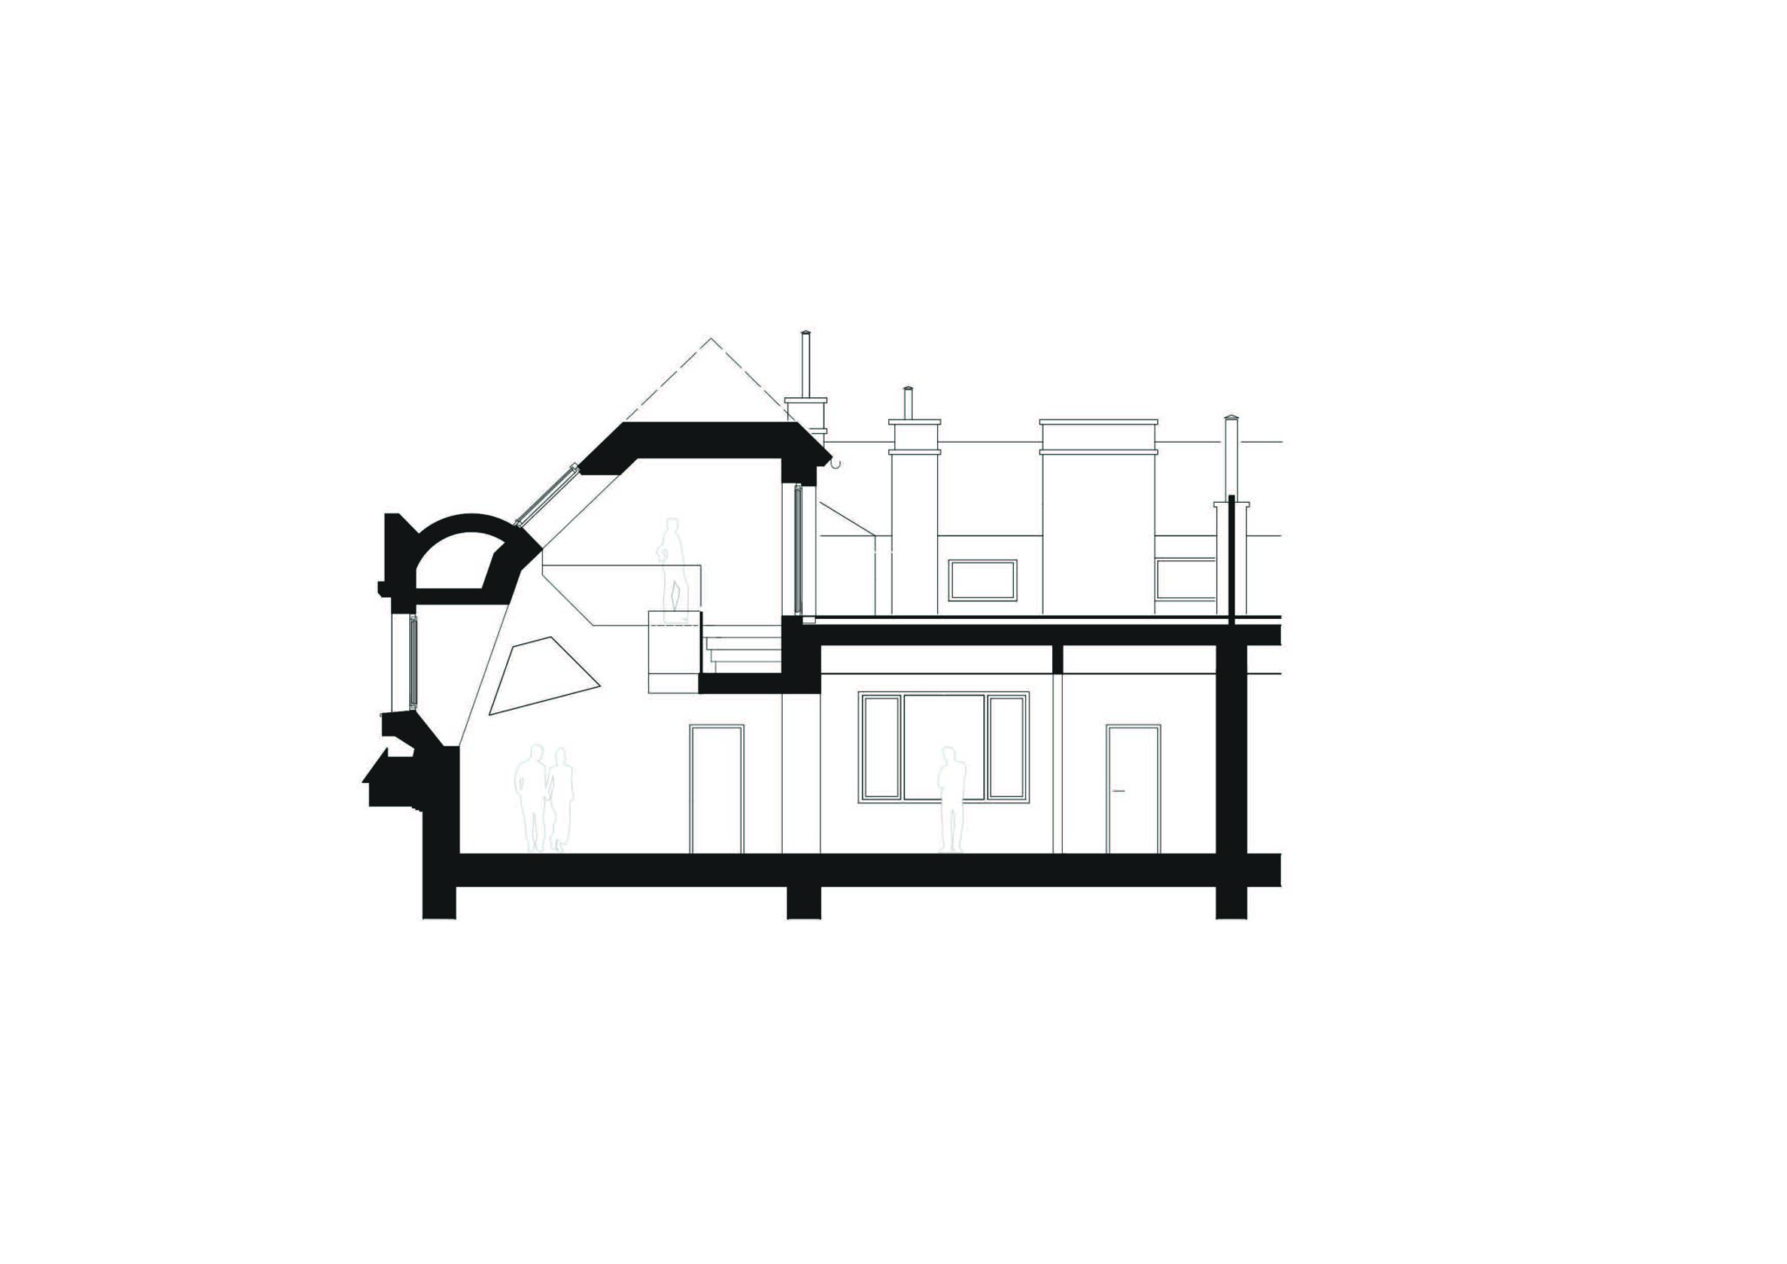
Two exclusive flats with open-plan gallery levels and spacious room sequences were created across approximately 300 m². At the heart of the units are the kitchen-dining areas, designed as two-story volumes, which are naturally lit via a central atrium and lend the flats an exceptional sense of space. On the upper floor, both units open out onto the quiet inner courtyard with views of Siebensternplatz and private roof terraces, subtly divided by a partition wall.
DE
Zentral gelegen am Siebensternplatz in der Schutzzone wurde ein bestehendes Dachgeschoss aus den 1980er-Jahren im Zuge einer Bestandssanierung transformiert und erweitert. Trotz der komplexen innerstädtischen Rahmenbedingungen blieben die angrenzenden Wohnungen sowie die bestehende Dachstruktur während der gesamten Bauphase in Betrieb und unverändert erhalten. Die zwei prägenden Gaupentürme wurden bewahrt, die weiteren Dach- und Innenbauteile zeitgemäß neu interpretiert.
Auf rund 300 m² entstanden zwei exklusive Wohnungen mit offenen Galerieebenen und großzügigen Raumsequenzen. Herzstück der Einheiten sind die als zweigeschossige Volumen ausgebildeten Wohnküchen, die über einen zentralen Lichthof natürlich belichtet werden und den Wohnungen eine außergewöhnliche räumliche Qualität verleihen. Im oberen Geschoss öffnen sich beide Einheiten mit Blick zum Siebensternplatz sowie zu privaten Dachterrassen in den ruhigen Innenhof, subtil durch eine Trennwand gegliedert.